Leave a Message

Thank you for your message. We will be in touch with you shortly.

12 Vernon Road
12 Vernon Road
12 Vernon Road
12 Vernon Road
12 Vernon Road
12 Vernon Road
12 Vernon Road
12 Vernon Road
12 Vernon Road
12 Vernon Road
12 Vernon Road
12 Vernon Road
12 Vernon Road
12 Vernon Road
12 Vernon Road
12 Vernon Road
12 Vernon Road
12 Vernon Road
12 Vernon Road
12 Vernon Road
12 Vernon Road
12 Vernon Road
12 Vernon Road
12 Vernon Road
12 Vernon Road
12 Vernon Road
12 Vernon Road
12 Vernon Road
12 Vernon Road
12 Vernon Road
12 Vernon Road
12 Vernon Road
12 Vernon Road
12 Vernon Road
12 Vernon Road
12 Vernon Road
12 Vernon Road
12 Vernon Road
12 Vernon Road
SEE ALL PHOTOS
12 Vernon Road
12 Vernon Road
12 Vernon Road
12 Vernon Road
12 Vernon Road
12 Vernon Road
12 Vernon Road
12 Vernon Road
12 Vernon Road
12 Vernon Road
12 Vernon Road
12 Vernon Road
12 Vernon Road
12 Vernon Road
12 Vernon Road
12 Vernon Road
12 Vernon Road
12 Vernon Road
12 Vernon Road
12 Vernon Road
12 Vernon Road
12 Vernon Road
12 Vernon Road
12 Vernon Road
12 Vernon Road
12 Vernon Road
12 Vernon Road
12 Vernon Road
12 Vernon Road
12 Vernon Road
12 Vernon Road
12 Vernon Road
12 Vernon Road
12 Vernon Road
12 Vernon Road
12 Vernon Road
12 Vernon Road
12 Vernon Road
12 Vernon Road
Courtesy of Julia B Fee Sothebys Int. Rlty, Elana Zimmerman Listing Contact: 914-725-3305 
Pending

12 Vernon Road

12 Vernon Road, Scarsdale, NY 10583

$3,295,000
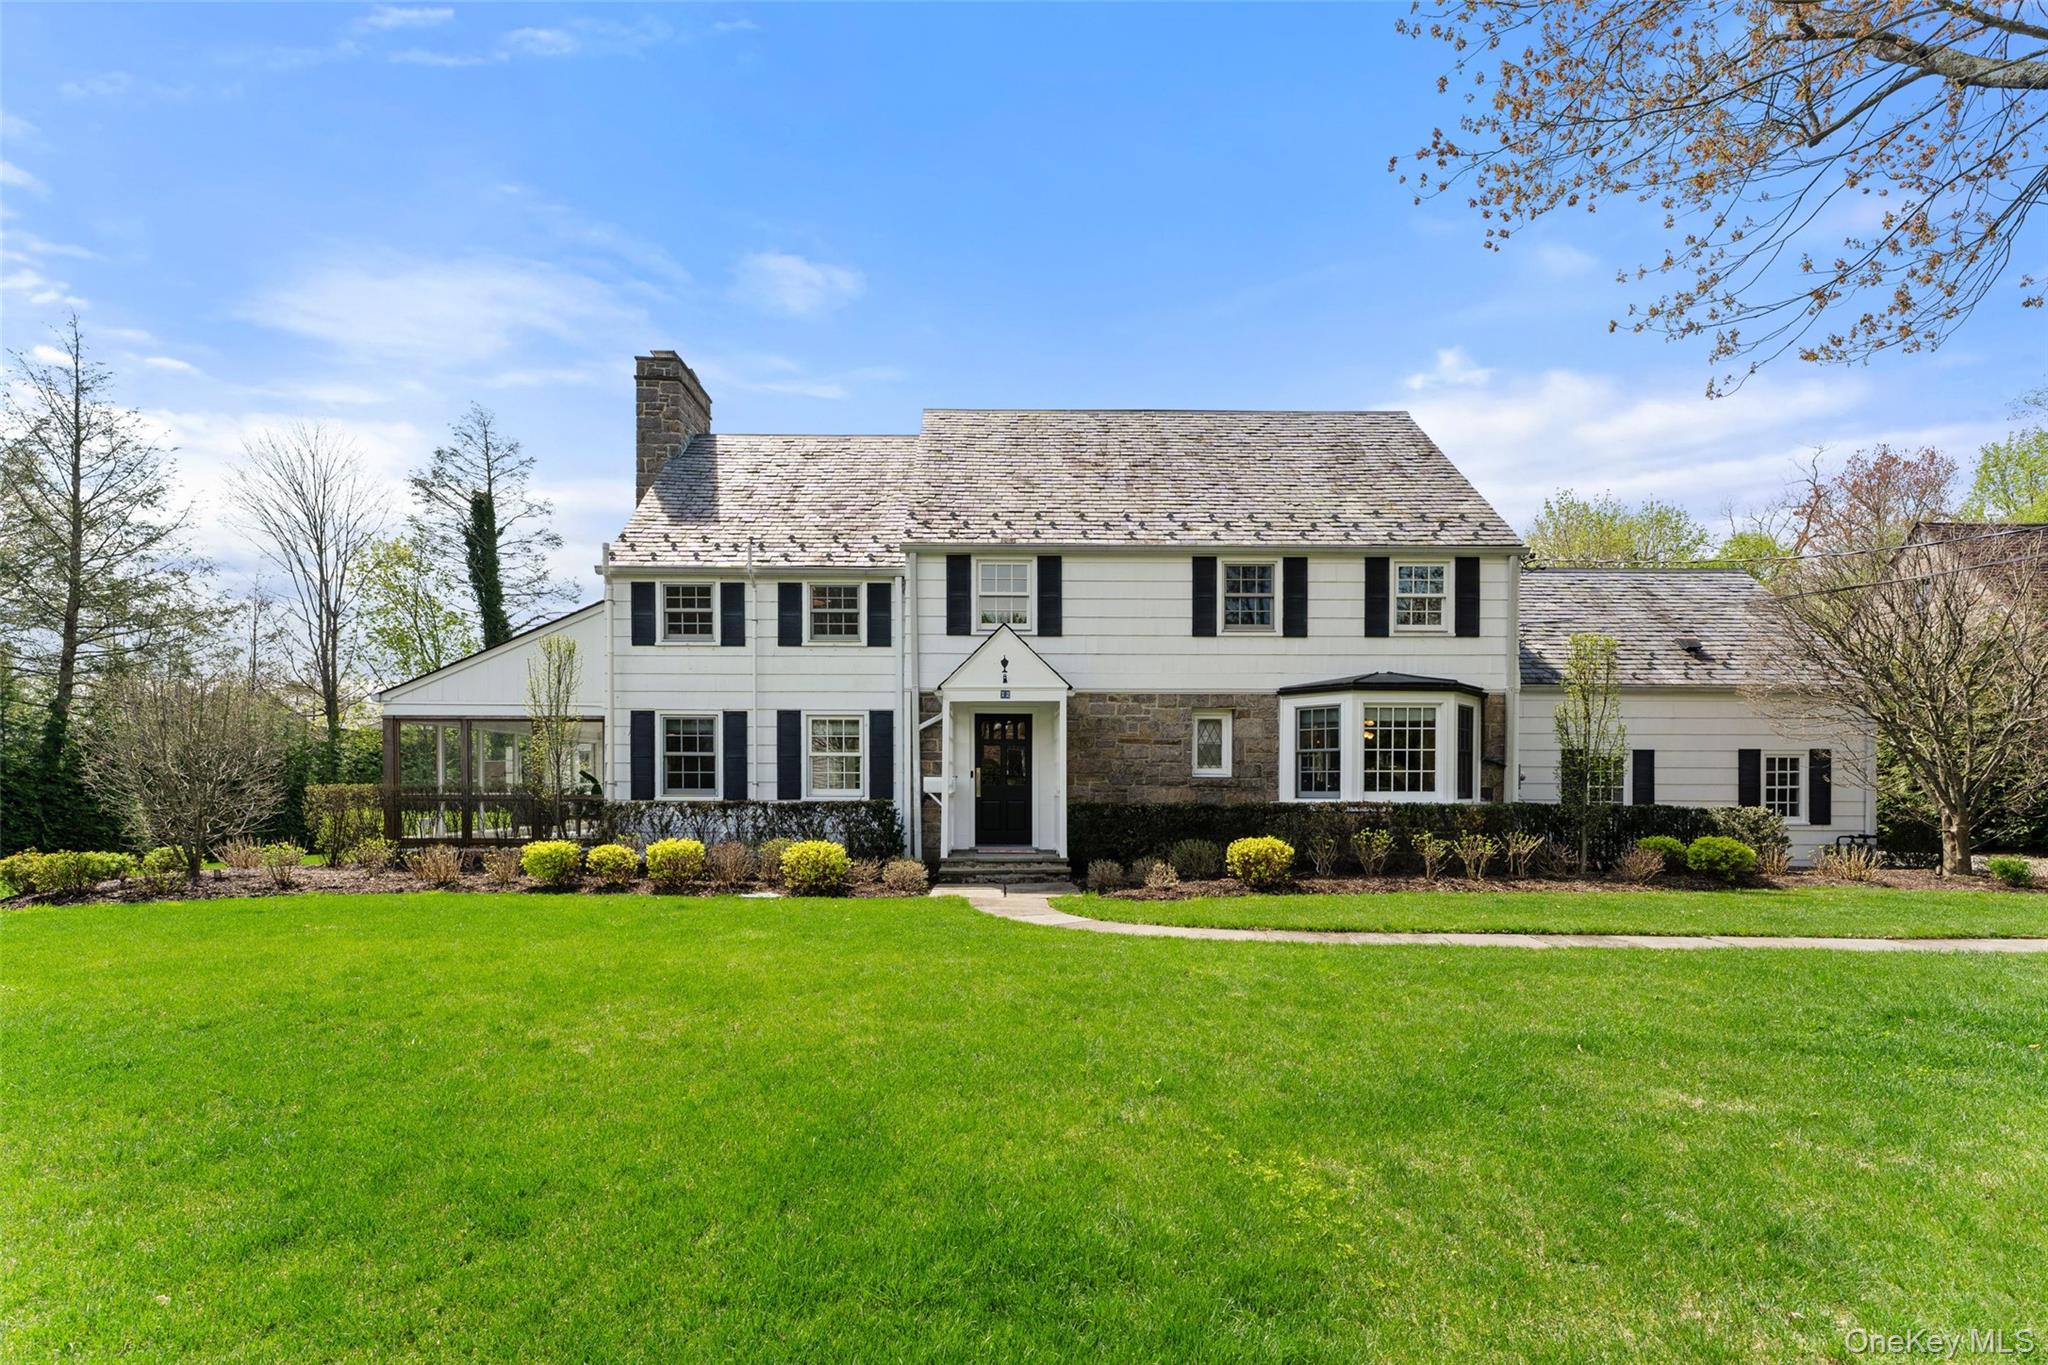
Set on nearly half an acre of level, beautifully reimagined grounds on one of Quaker Ridge's quietest and most desirable streets, 12 Vernon Road offers timeless design, refined finishes, and exceptional comfort.

Thoughtfully renovated and enhanced in 2022, the home features rich wood floors, custom millwork, luxury wallcoverings, bespoke window treatments, and all-new designer light fixtures throughout. Elegant formal living and dining rooms are complemented by a fully equipped chef's kitchen with refreshed cabinetry, new backsplash and hardware, a 48-inch Thermador range, dual Sub-Zero refrigerators, refrigerator and freezer drawers, two dishwashers, an 84-inch Sub-Zero wine storage system and two sinks. Doors in both the kitchen and dining room open to the bluestone patio, creating an effortless connection to the outdoors.

Additional living spaces are well suited for everyday living and entertaining, including an upgraded sunroom and a well-appointed mudroom with built-ins and pantry storage and a bonus freezer. Upstairs, five well-proportioned bedrooms include an expansive primary suite with a large, beautifully finished bath, walk-in closet, and private balcony. Custom closets, along with extensive carpentry and molding work, further elevate the interiors. The finished lower level provides flexible living space, while a spacious attic with cedar closets offers exceptional storage.

Equally impressive are the home's infrastructure upgrades, including a full-house generator, four-zone HVAC, a high-efficiency boiler, whole-house water filtration, an EV charger, a fully wired UniFi WiFi system, and new recessed lighting throughout.

Outside, the property has been meticulously transformed with all-new trees, mature plantings, lawn, and an 11-zone WiFi-enabled irrigation system. A bluestone patio and renovated permitted shed complete this turnkey offering in one of Scarsdale's most desirable neighborhoods.

5
beds

4
baths

4,128 Sq.Ft. LIVING AREA

0.47 Acres lot

Elana Zimmerman

Elana Zimmerman

Features & Amenities

Interior

  • total bedrooms5
  • Total bathrooms4
  • full bathrooms3
  • half bathroom1
  • Laundry room Laundry Room
  • Flooring Carpet, Hardwood
  • Fireplace Wood Burning
  • APPLIANCES Dishwasher, Disposal, Gas Oven, Gas Range, Refrigerator, Stainless Steel Appliance(s), Washer, Gas Water Heater, Wine Refrigerator
  • other interior Features Breakfast Bar, Built-in Features, Chandelier, Chefs Kitchen, Double Vanity, Formal Dining, High Speed Internet, Kitchen Island, Primary Bathroom, Recessed Lighting

Area & Lot

  • Status Pending
  • Living Area4,128 Sq.Ft.
  • Total Area4,128 Sq.Ft.
  • Lot Area0.47 Acres
  • MLS® ID983312
  • TypeResidential
  • YEAR BUILT1940
  • NeighborhoodScarsdale
  • Architecture StylesColonial
  • Elementary SchoolQuaker Ridge
  • Middle SchoolScarsdale Middle School
  • High SchoolScarsdale Senior High School
  • School DistrictScarsdale

Exterior

  • Garage Space1.0
  • water SourcePublic
  • utilitiesCable Connected, Electricity Connected, Natural Gas Connected, Sewer Connected, Water Connected
  • parkingDriveway, Garage
  • HEAT TYPEHot Air
  • AIR CONDITIONINGCentral Air
  • sewerPublic Sewer

Financial

  • Sales Price$3,295,000
  • Real Estate Tax $40,813/yr
image

Schedule a Showing

I would love to show you this beautiful property. Please select your preferred date and time below. An agent will be in touch shortly to confirm your appointment.

Schedule a Showing

I would love to show you this beautiful property. Please select your preferred date and time below. An agent will be in touch shortly to confirm your appointment.

Thank you for your interest in 12 Vernon Road, Scarsdale, NY 10583. We are reviewing your request and will be in touch shortly!

Mortgage Calculator

Estimate your monthly mortgage payment, including the principal and interest, property taxes, and HOA. Adjust the values to generate a more accurate rate.

All estimates are provided for informational purposes only. Actual amounts may vary.
$0,000 Your Payment 20 15 65
$0,000 Your Payment

Scarsdale

Explore

Work With Elana

Elana has an established network of craftsmen and home maintenance contacts that help make home buying and selling a seamless experience. Her strong marketing background allows her to leverage various channels to create the best strategy to market a client’s property.

Follow Me on Instagram