Wondering if buying a fixer-upper in Larchmont is a smart move or an expensive mistake? In a village where home values are already high and much of the housing stock dates back decades, the answer depends on how well you evaluate the house, the scope, and the numbers. If you are hoping to find character, create value, and avoid renovation surprises, this guide will help you think through the key issues before you commit. Let’s dive in.
Why Larchmont Fixer-Uppers Are Different
Larchmont is not the kind of market where a fixer-upper usually means a low-cost entry point. Census QuickFacts puts the median value of owner-occupied homes at $1,635,500, with about 2,642 housing units packed into roughly 1.1 square miles. That makes renovation here more about buying into a premium location and improving a property thoughtfully.
The age of the housing stock also shapes the opportunity. A Census-based housing profile shows 54.0% of homes were built before 1940, and 60.4% are single-family detached homes. For you, that often means older layouts, aging systems, and distinctive architectural details rather than a simple cosmetic update.
What a Fixer-Upper Looks Like in Larchmont
Older homes with real character
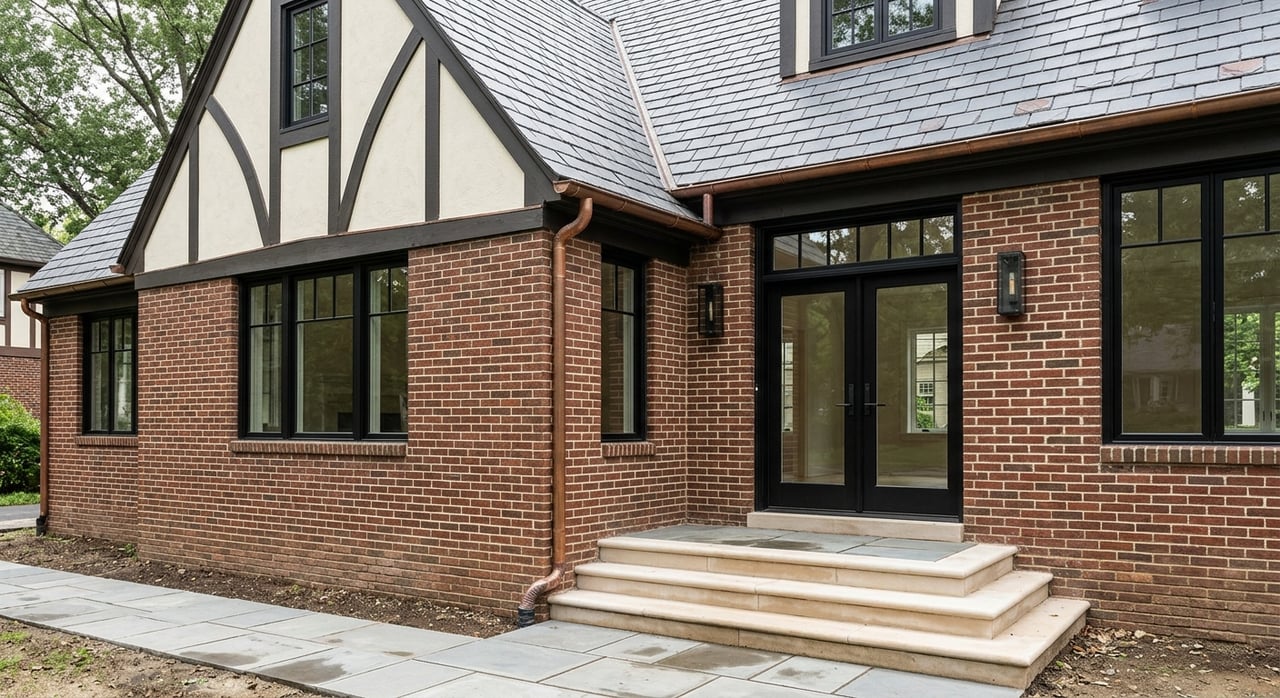
Larchmont’s housing stock is layered and varied. The village’s historic resource survey describes everything from Gothic-style summer cottages and Queen Anne homes to Shingle Style, Colonial Revival, Craftsman Bungalows, Dutch Colonial Revival, English Revival, and later Capes, Split Levels, and Ranches.
That variety can be exciting if you love design potential. It also means each house may ask something different of your renovation budget, timeline, and vision. A 1920s Colonial and a later Ranch can both be fixer-uppers, but the work and resale strategy may look very different.
Preservation versus modernization
In Larchmont, the key question is often not just what should you change, but what should you keep. The village survey notes that design, materials, and workmanship are central to historic significance, and some areas may be potentially eligible for National, State, or local designation.
That does not mean every older house comes with formal restrictions. It does mean you should verify designation status before assuming exterior changes, additions, or visible alterations will be straightforward. Original windows, trim, siding details, porches, and rooflines may carry more importance than you first expect.
Start With the Right Due Diligence
Get a thorough home inspection
With older homes, surface-level charm can hide expensive issues. HUD advises buyers to get a home inspection, and its guidance on older-home rehabilitation stresses evaluating condition, safety, usefulness, and rehabilitation potential.
In practical terms, that means you should look closely at the structure, moisture issues, roofing, foundation, electrical, plumbing, and heating or cooling systems. In a pre-1940 home, deferred maintenance can turn a manageable project into a major one very quickly.
Check for lead and asbestos risks
If the home was built before 1978, lead-based paint should be part of your review. EPA rules require disclosure of known lead-based paint hazards before the sale or lease of most pre-1978 housing, and renovation work that disturbs lead paint may require certified lead-safe practices.
Asbestos is another issue to take seriously. EPA says suspected asbestos-containing materials should be sampled by a properly trained and accredited asbestos professional before renovation disturbs them. In Larchmont, where many homes are old enough to raise these questions, testing can protect both your budget and your renovation timeline.
Review flood risk early
For some properties, especially those near the shoreline or in lower-lying areas, flood review matters. The village’s historic survey notes that some historic areas extend to the shoreline along Long Island Sound and Premium Bay.
If you are considering a basement project, major exterior work, or an addition, confirm address-specific flood risk early. That step can affect design choices, cost, insurance considerations, and whether a project makes sense at all.
Understand Permits and Local Review
Renovation costs are not just about labor and materials. Larchmont’s 2025/26 fee schedule lists $200 plus $18 per $1,000 of construction cost for residential alterations, additions, or structural repair. Demolition of a single-family residence is listed at $2,000.
The same schedule also includes fees for Planning Board, Zoning Board of Appeals, and Board of Architectural Review matters. The village’s pre-submission materials specifically reference architectural review, so some projects may involve more than a standard building permit.
One more detail matters: starting work without the proper permit can trigger triple applicable fees. If you are budgeting for a fixer-upper, permit costs and review timing should be part of the plan from day one, not an afterthought.
Budget in Three Phases
One of the best ways to approach a Larchmont fixer-upper is to break the project into clear phases. That can help you prioritize what truly matters and avoid overspending on finishes before the home’s essential systems are addressed.
Phase 1: Non-negotiables
Start with the items that affect safety, function, and durability. This phase includes:
- Structure and foundation concerns
- Water intrusion or drainage issues
- Roof problems
- Electrical, plumbing, and HVAC updates
- Lead or asbestos mitigation where needed
If these items are significant, you may be looking at more than a light fixer-upper. This is often the line between a manageable renovation and a true gut job.
Phase 2: Layout and flow
Once the house is sound, focus on how it lives. Older homes may have smaller kitchens, tighter room connections, limited storage, or awkward circulation patterns.
This is where you decide whether to open spaces, rework room use, or improve the connection between everyday living areas. In a village with many character-rich older homes, the goal is often to improve function without stripping away what makes the home appealing.
Phase 3: Finishes and aesthetics
Finishes come last. Cabinets, flooring, fixtures, appliances, trim, paint, and decorative updates can transform the feel of the home, but they should not come before the structural and functional work.
This phase is also where buyers are most likely to overspend. In a high-value market, polished finishes matter, but they still need to align with likely resale value and neighborhood expectations.
How Much Should You Reserve?
In a market like Larchmont, a renovation budget needs breathing room. Between permits, potential architectural review, older-home surprises, and hazard remediation, your initial contractor number is rarely the full story.
HUD notes that renovation costs in a 203(k) loan may include a contingency reserve, and that is a useful mindset even if you are not using that specific financing path. In an older home, extra reserves for hidden conditions are not pessimistic. They are practical.
Your reserve should account for:
- Permit and application fees
- Inspection and specialty testing costs
- Lead-safe or asbestos-related work if needed
- Unseen plumbing, electrical, or structural issues
- Scope changes that emerge after opening walls
Financing Options to Know
If you do not want to pay for all repairs out of pocket, there are official renovation financing options worth exploring. HUD’s 203(k) rehabilitation mortgage allows eligible repair and renovation costs to be rolled into the loan.
Fannie Mae’s HomeStyle Renovation program is another option. According to Fannie Mae, it can cover a wide range of improvements, including flooring, cabinets, appliances, fixtures, trim, and energy improvements.
For the right buyer, these programs can make a stronger project possible. The key is to understand how financing affects your budget, timeline, and contractor planning before you make an offer.
Protect Resale From Day One
Larchmont’s recent market data places median listing prices around $1.6 million, and Realtor.com reported homes sold for about 100% of asking on average in May 2026. That tells you two things: this is a strong-value market, and buyers still need to be disciplined.
A smart renovation plan starts with realistic finished-value expectations. If you spend far beyond what comparable renovated homes support, you may shrink your upside even if the final product looks beautiful.
Features often worth preserving
Because Larchmont has many older homes with architectural identity, original details can support long-term appeal. Depending on the house, that may include:
- Original millwork and trim
- Traditional exterior proportions
- Distinctive porches or entry details
- Hardwood floors that can be refinished
- Character windows or built-ins, where practical to preserve
The right balance is usually not old versus new. It is preserving what gives the house its personality while updating the parts that improve comfort, function, and maintenance.
Signs a project may be too much
Not every fixer-upper is the right opportunity. Be cautious if the home has multiple major system failures, significant structural concerns, extensive moisture problems, hazard remediation needs, and a layout that would require major reconfiguration all at once.
At that point, the renovation may stop being a strategic value-add and start becoming a full-scale, high-risk project. In a premium market, that can still work, but only if the purchase price, scope, approvals, and finished value all line up.
A Practical Larchmont Buying Strategy
If you are serious about buying a fixer-upper in Larchmont, it helps to stay disciplined. Character and potential are exciting, but numbers and process matter just as much.
A practical approach looks like this:
- Identify whether the home needs cosmetic work, systems work, or full-scale renovation.
- Review historic or architectural considerations before assuming major exterior changes are possible.
- Build permit costs, review timing, and contingencies into your budget.
- Evaluate flood risk for properties where location or project scope makes it relevant.
- Compare your all-in cost to realistic resale value, not just to your wish list.
Done well, a fixer-upper in Larchmont can be a smart way to create a home that fits your needs in a market where location and long-term value matter. The best outcomes usually come from clear due diligence, careful budgeting, and a renovation plan grounded in both design and data.
If you are weighing a fixer-upper in Larchmont and want a calm, informed perspective on value, renovation potential, and what to watch for, Elana Zimmerman can help you think through the opportunity with clarity.
FAQs
What problems are most common in older Larchmont homes?
- In older Larchmont homes, buyers should pay close attention to structure, moisture, roofing, electrical, plumbing, HVAC systems, and potential lead paint or asbestos concerns.
What original features are worth preserving in a Larchmont fixer-upper?
- In many Larchmont fixer-uppers, original millwork, hardwood floors, exterior proportions, porches, built-ins, and other architectural details may be worth preserving when they support the home’s character and resale appeal.
How much should you budget for permits in a Larchmont renovation?
- Larchmont’s 2025/26 fee schedule lists $200 plus $18 per $1,000 of construction cost for residential alterations, additions, or structural repair, with added fees possible for other local review boards depending on the project.
When does a Larchmont fixer-upper become a full gut job?
- A Larchmont fixer-upper may be closer to a full gut renovation when it combines major structural or moisture issues, failing mechanical systems, hazard remediation, and extensive layout changes in one project.
Are there renovation loan options for buying a fixer-upper in Larchmont?
- Yes, official options mentioned in the research include HUD’s 203(k) rehabilitation mortgage and Fannie Mae’s HomeStyle Renovation program, both of which can help finance eligible improvements.