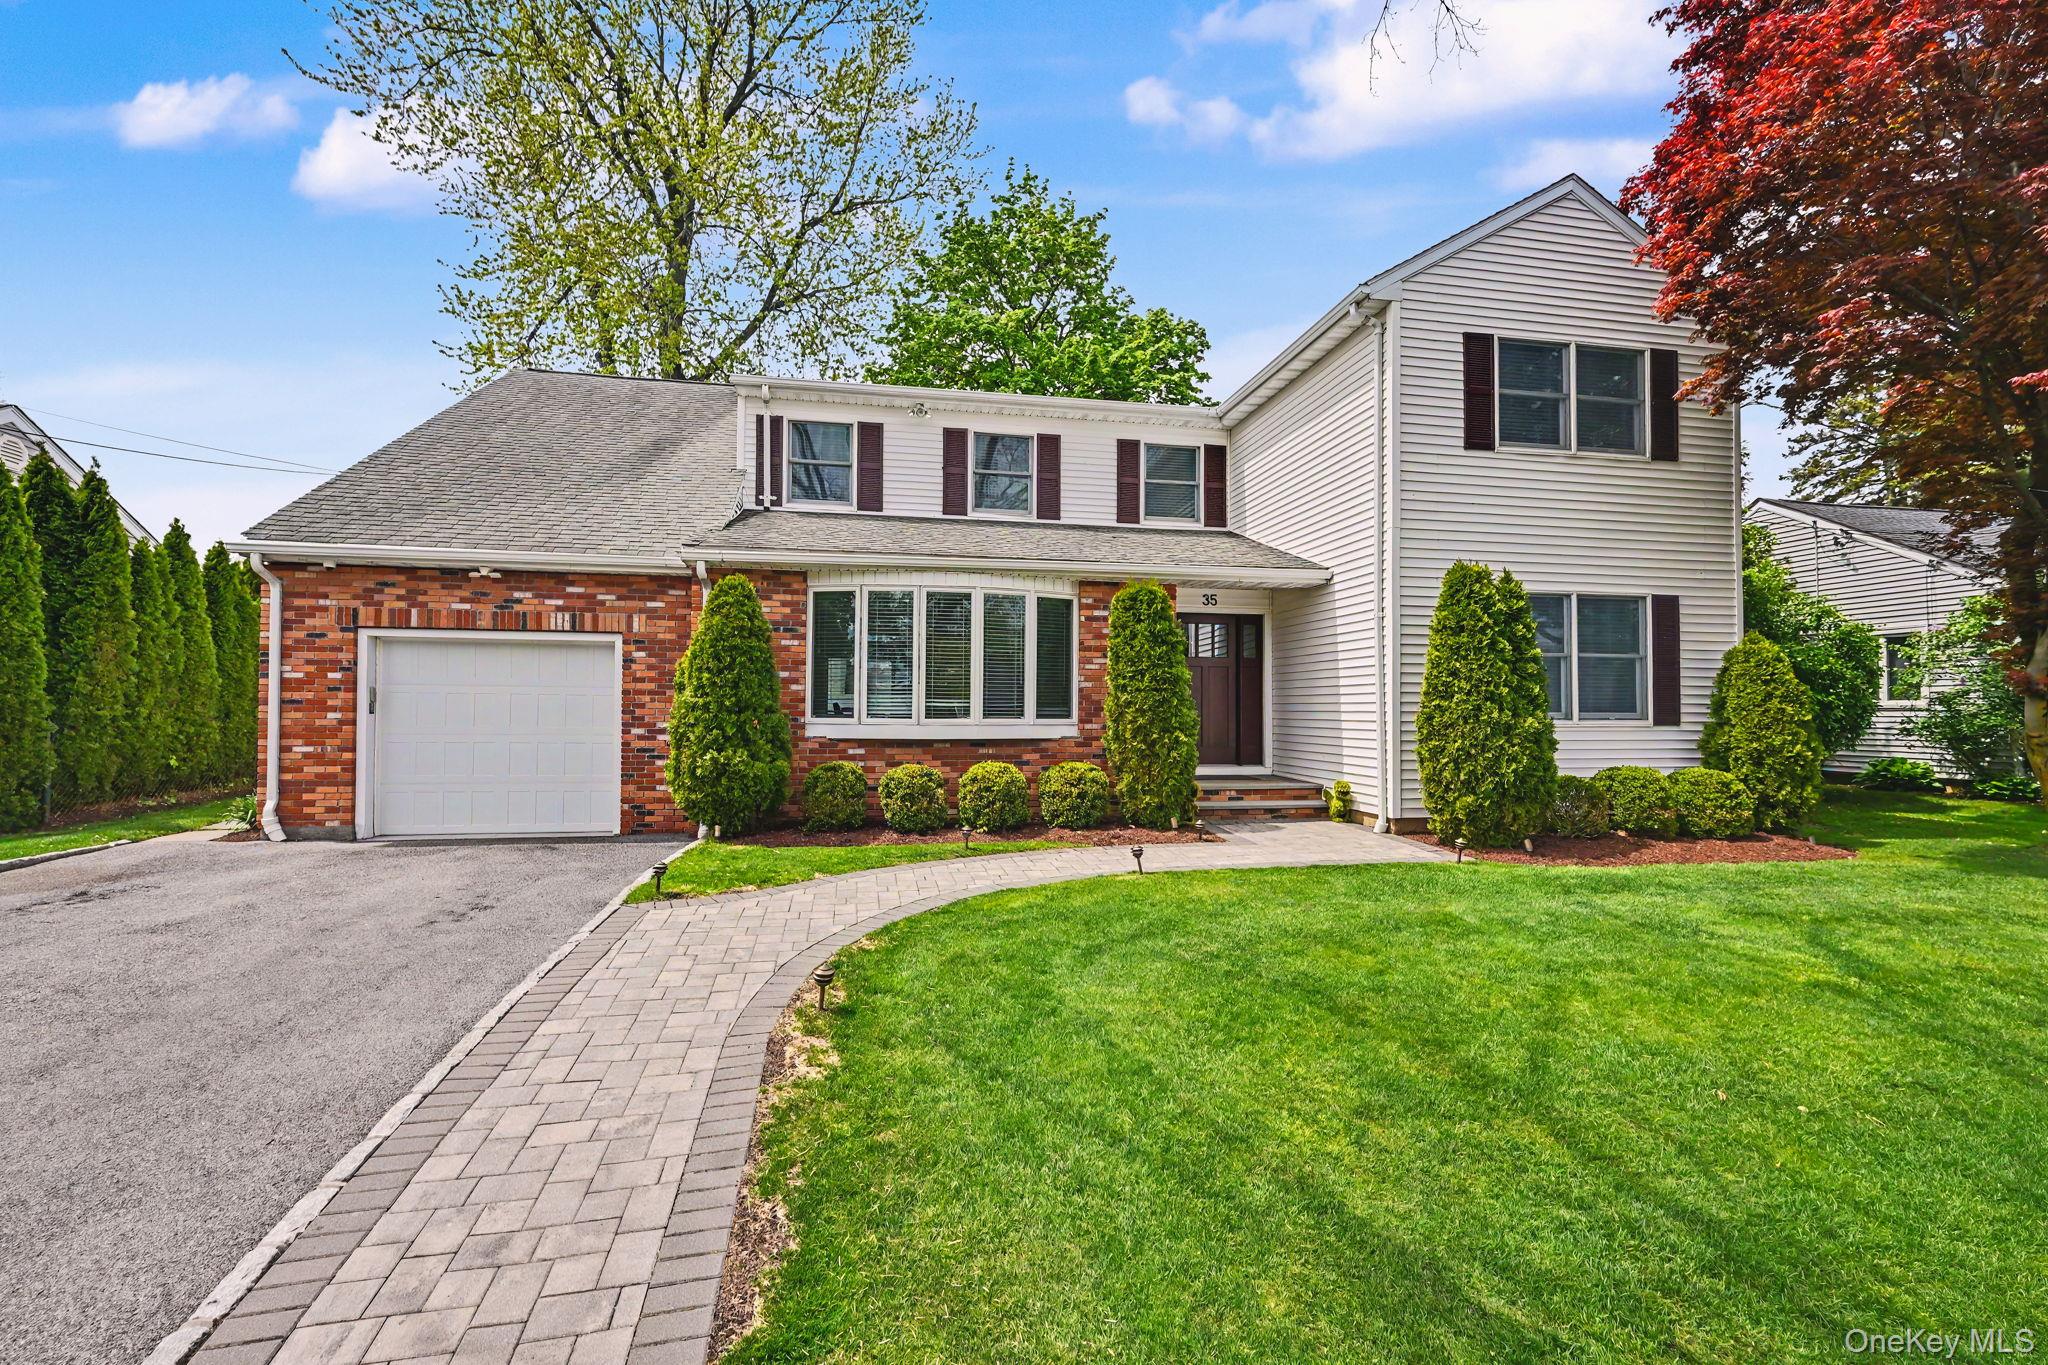
Discover 35 Ernest Drive, a lovely Colonial nestled in the heart of desirable Wilmot Woods. This beautifully appointed 2,951 square foot residence features 4 bedrooms and 3.5 baths, set on a manicured .17-acre property that is close to shops, public transportation.
Step inside and be instantly greeted by modern flair. The sun-drenched living room boasts an elegant bay window, flowing seamlessly into the dining room where sliding glass doors open to the private yard. Adjacent to this area is a versatile bonus room, currently a vibrant playroom, with convenient access to both the yard and the expanded 1-car garage. The heart of this home is the impressive, eat-in kitchen, thoughtfully remodeled in 2023. It showcases desirable stainless steel appliances, quartz countertops, a classic farmer's sink, a beverage refrigerator and abundant storage, ensuring it is a space for gathering and culinary creativity. A generous first-floor bedroom and a full bath complete this level.
The second floor hosts three large bedrooms, including the expansive primary suite. The primary suite features an updated en-suite bath, two custom walk-in closets, and a dedicated sitting area, overlooking the yard. The suite further includes two adjacent flexible-use areas, currently serving as home workspaces. One area is especially bright, featuring 2 skylights and views of the pretty backyard. Two additional spacious bedrooms and an updated full bath complete the second level.
For even more potential, the lower level offers substantial additional space for recreation. Currently configured for leisure, you can spread out for movie nights or settle into a cozy reading - activity nook. This level includes ample storage, a bathroom, and offers egress directly to the back yard. Mechanics and a dedicated laundry area, featuring a nearly new washer and dryer (less than two months and two years old, respectively), are also located here. Outside, the large backyard is fully fenced and private. The welcoming patio is ideal for enjoying many summer evenings sipping your favorite drink while overlooking the beautiful play yard.
Modern amenities abound, including multi-zone heat, central air conditioning, in-ground sprinklers, a security system, hardwood floors and a Ring doorbell. This home is truly move-in ready and waiting for its new owner to call it home.
The current owners have approved plans for a renovation (without expanding the current footprint), which would change the footprint of the home and increase the bedroom count on the second floor.